
Resort Map
Resort Map
Explore Casa Del Mar by building, rental setting, floor, and amenity area. Select a unit to view photos, features, and rental details, then continue to Rental Search to compare dates.
Use unit links to view photos and rental details, then search dates from the rental listing path.
Resort Location
Browse Units by Resort Location
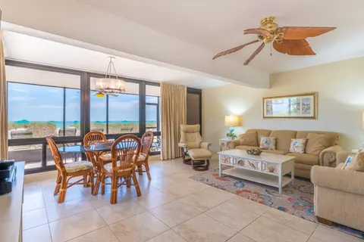
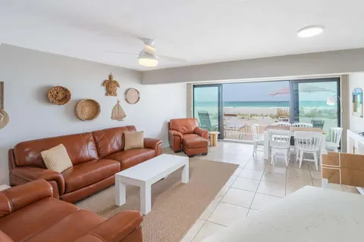
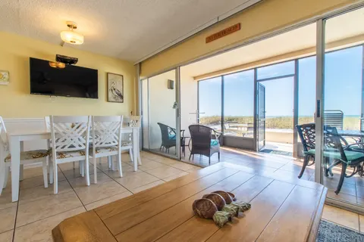
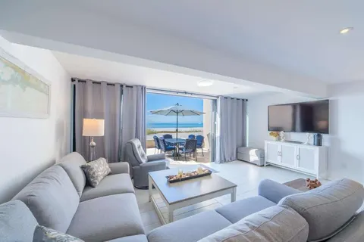
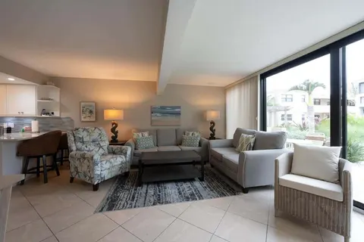
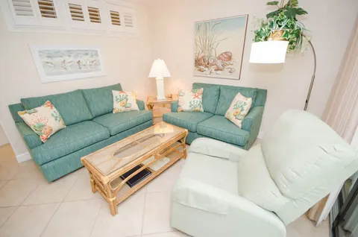
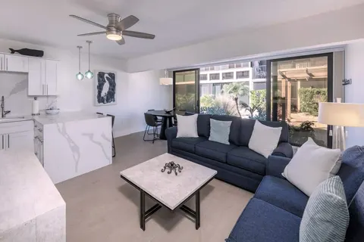
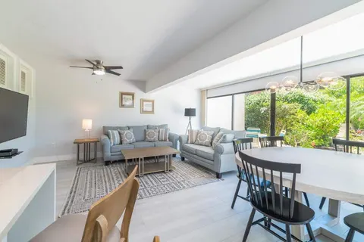
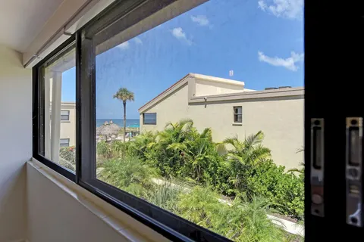
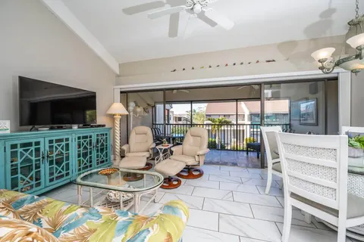
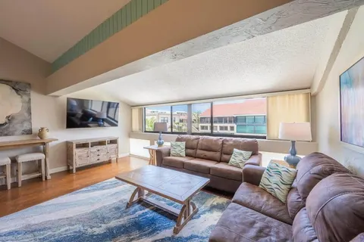
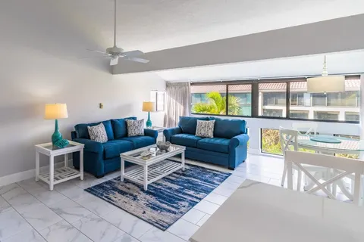
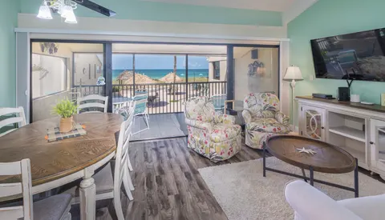
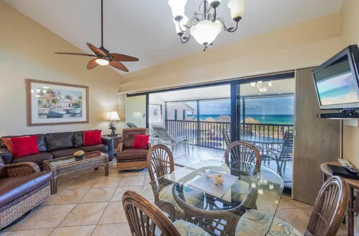
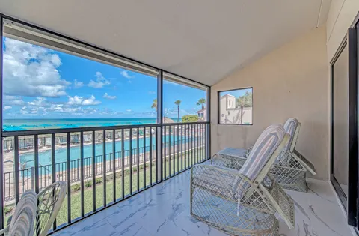
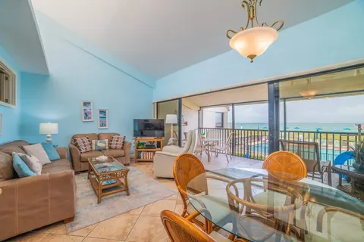
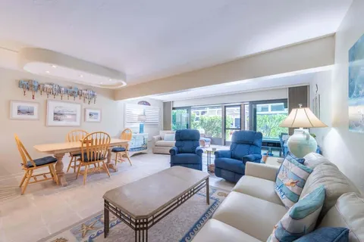
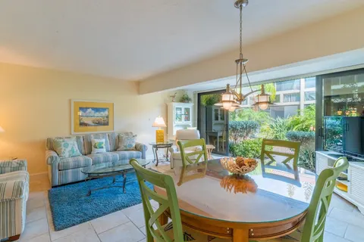
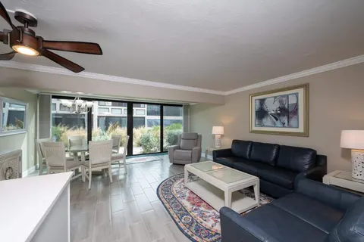
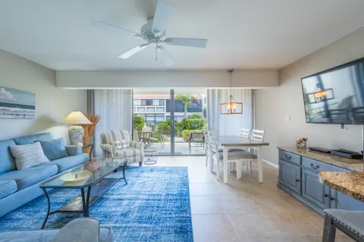
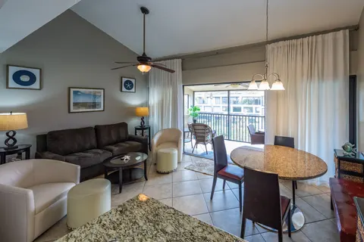
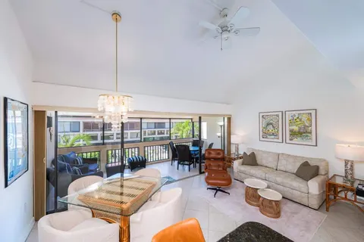
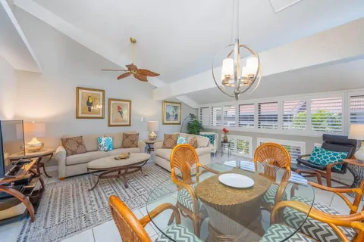
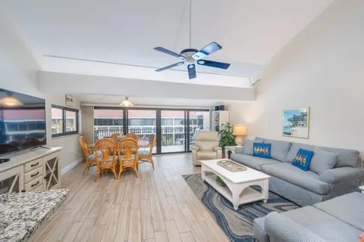
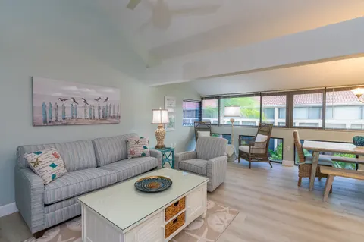
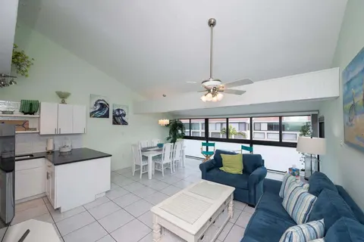
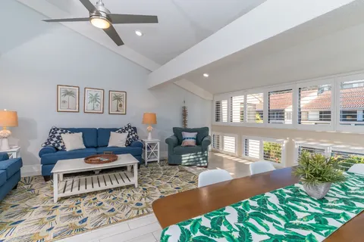
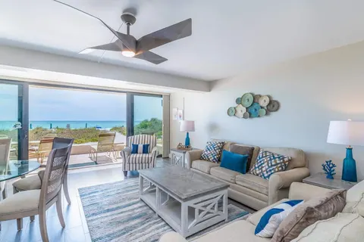
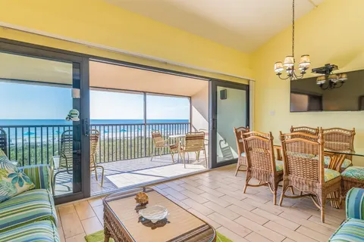
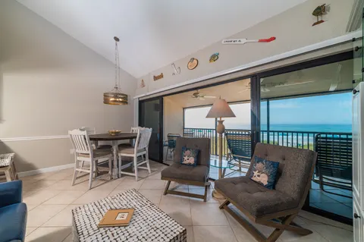
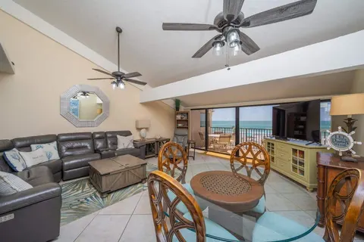
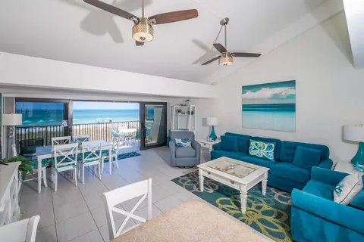
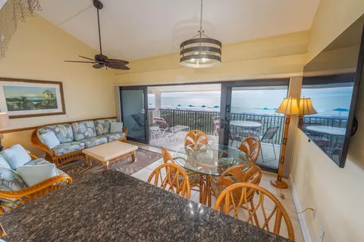
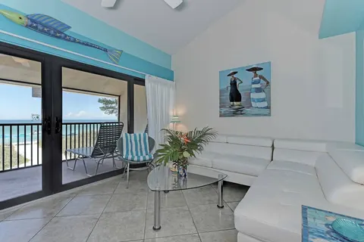
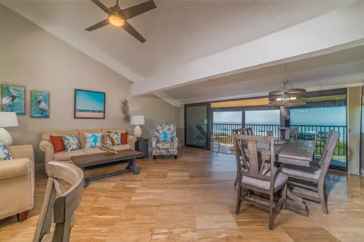
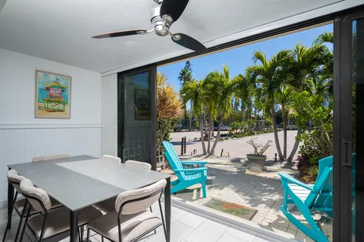
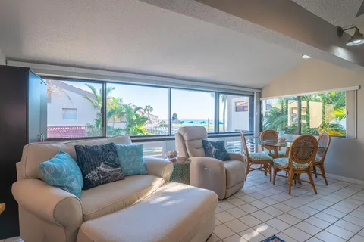
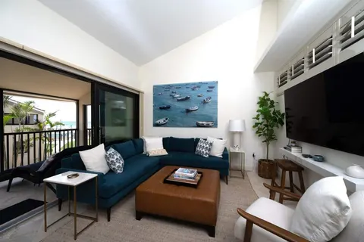
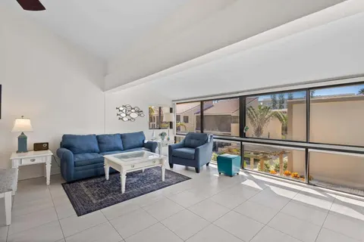
Choose a unit from the map or compare rental residences below. Each Casa Del Mar residence is individually owned, with its own photos, features, and resort setting.
Open a unit page for photos and details, then use rental search to compare dates.
Showing 104 unit cards
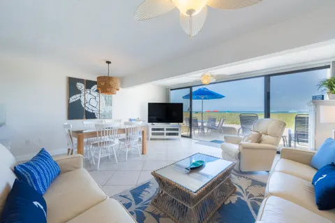
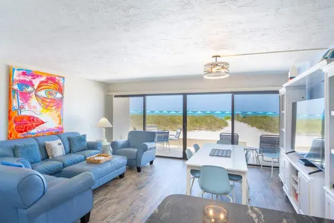
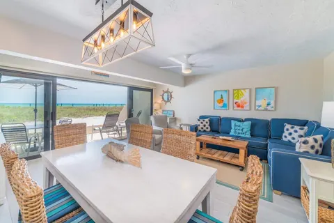
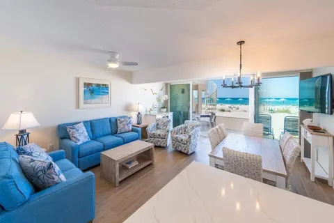
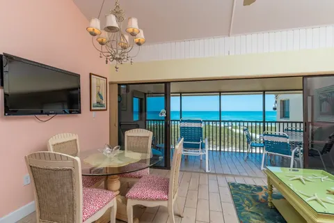
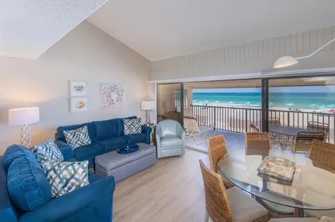
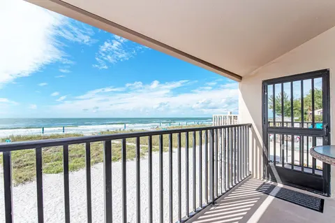
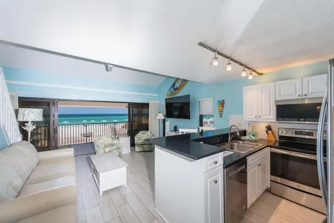
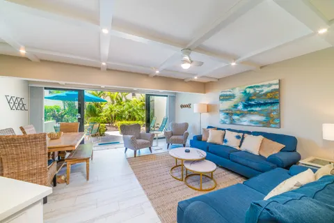
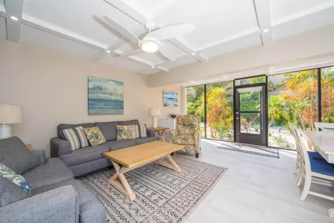
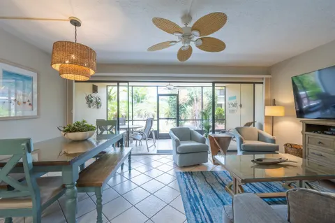
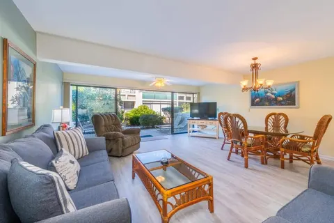
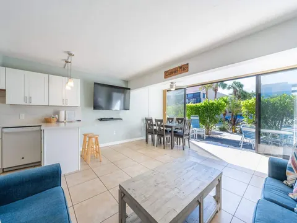
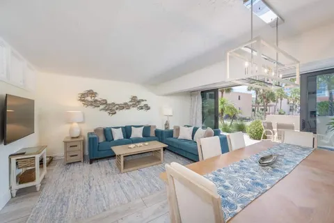
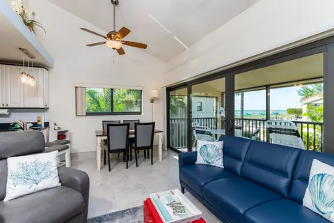
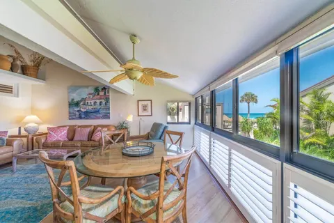
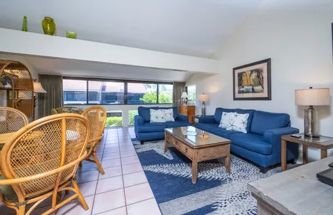
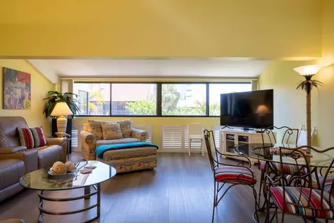
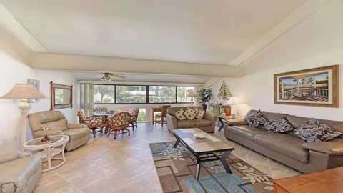
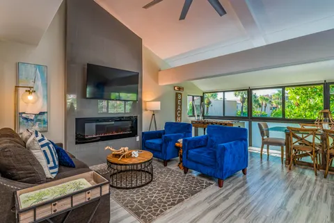
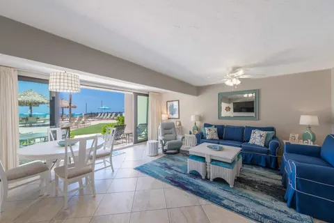
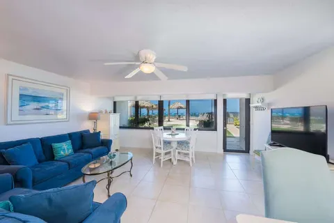
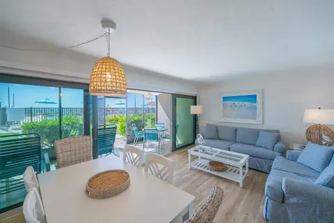
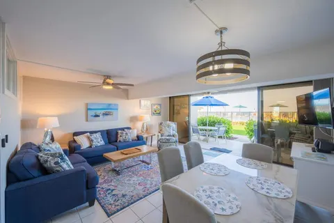
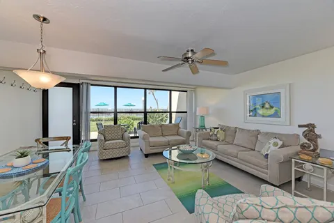
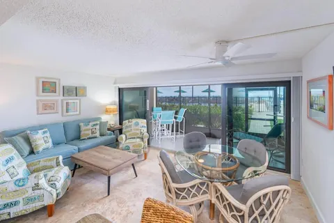
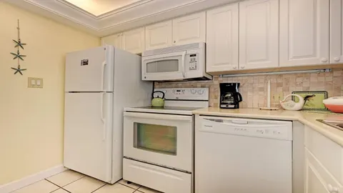
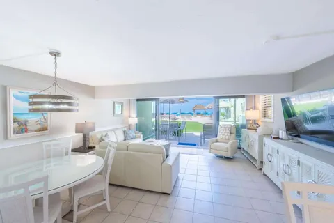
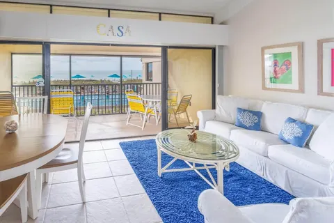
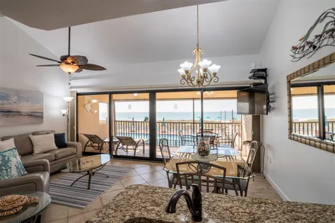
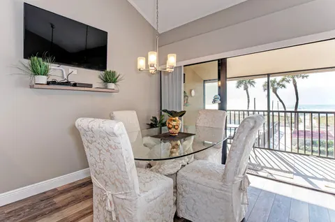
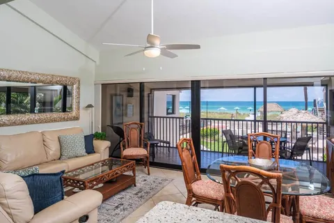
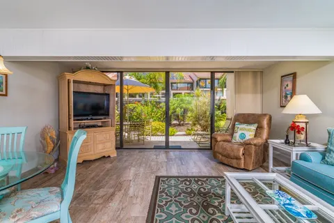
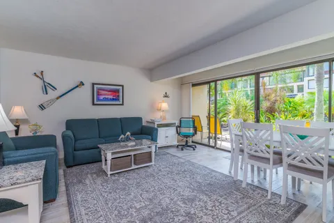
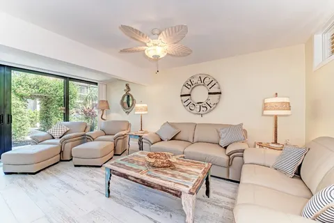
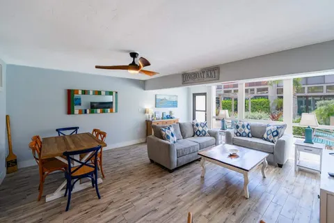
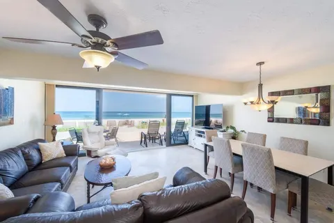
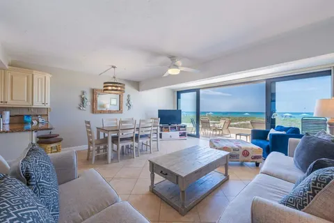
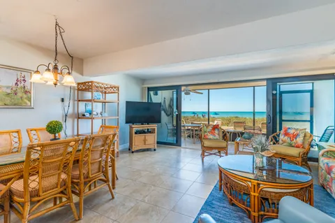
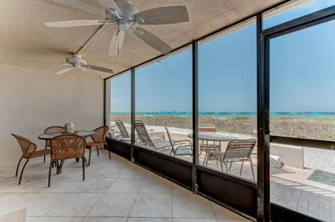
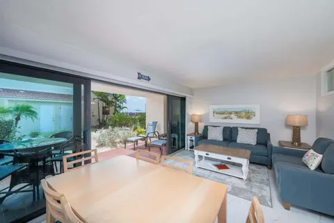
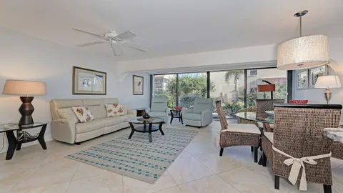
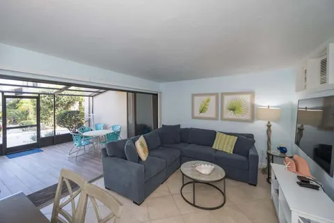
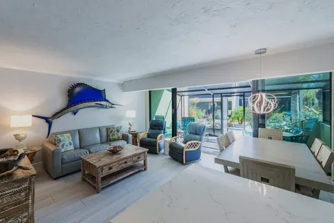
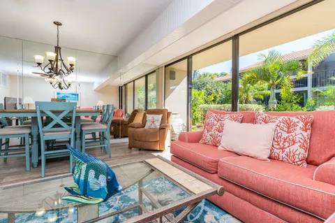
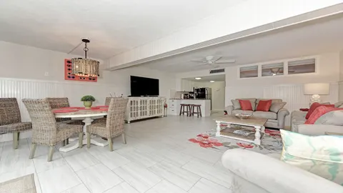
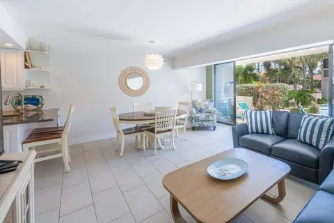
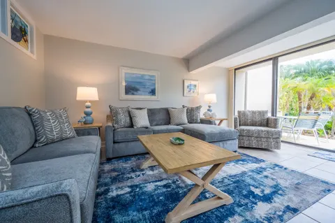
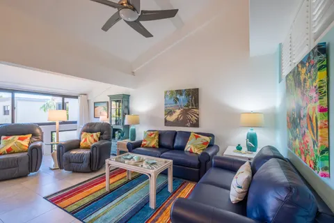
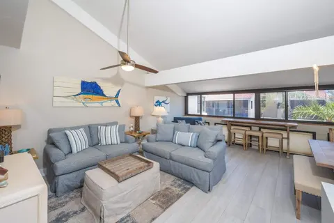
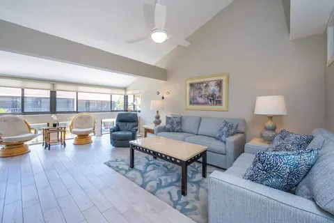
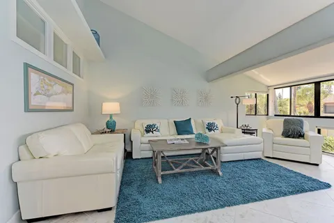
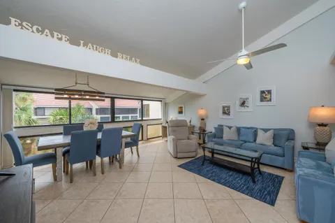
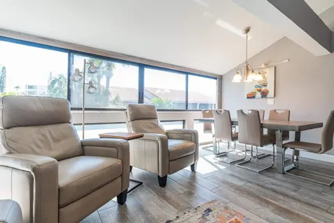
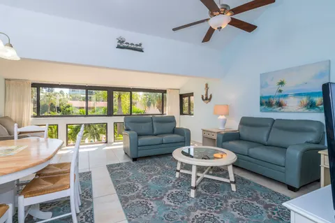
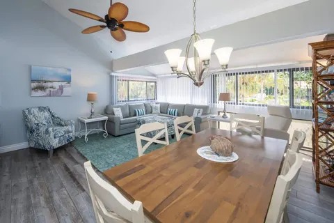
Resort Map Guide
How to Read the Resort Layout
The digital map shows the main resort areas without exposing rates, booking, guest, or private operational data. It also includes accessible parking markers and the paved bicycling, jogging, and walking path.
Beachfront Buildings
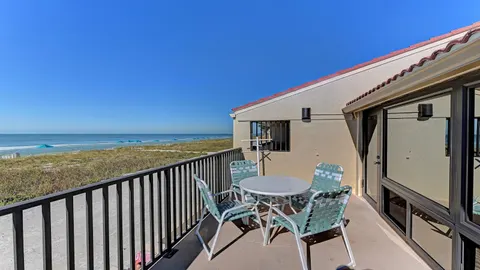
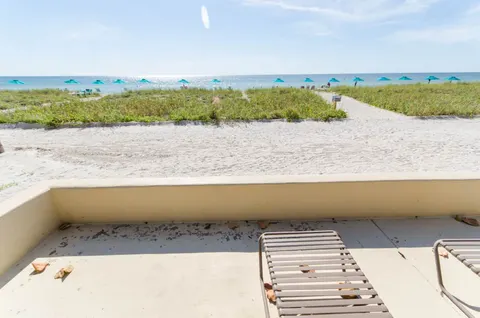
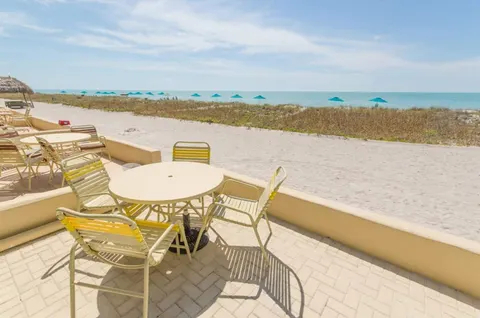
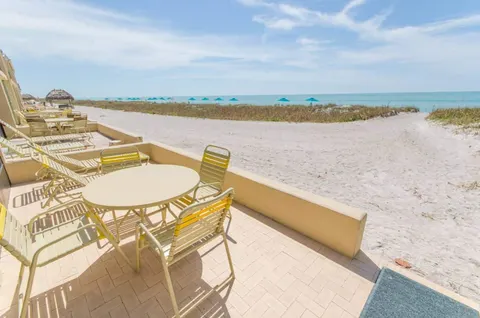
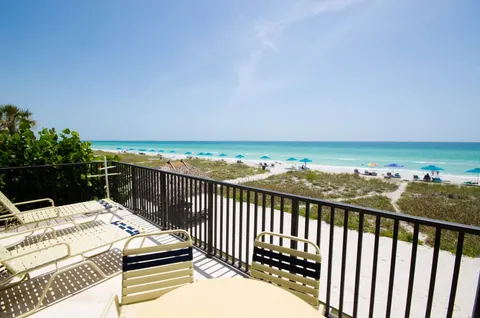
Buildings A and E sit closest to the beach and are marked as Beachfront on the interactive map.
Poolfront Building
Building C is shown near the central pool area so guests can understand how it relates to the resort grounds.
Courtyard Buildings
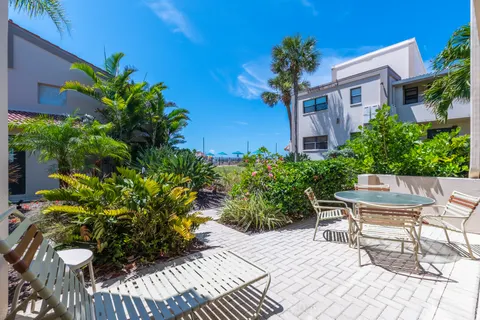
Buildings B, D, and F are grouped around the courtyard and interior resort spaces.
Basketball, Tennis & Pickleball Courts
The lower-right amenity area shows Tennis Court, BBQ, Tennis Court, Firepit, and Maint. from left to right.
Fire Pit and Maintenance
The firepit is shown to the right of the second court and left of the Maint. shed.
Restroom Near C8/C16
The map includes the restroom area near the Building C side of the resort layout.
Plan Your Stay
Ready to Choose Your Casa Del Mar Stay?
Review the resort layout, open rental detail pages, and continue to property listings to search arrival and departure dates.